Behind the Restoration: What It Really Takes to Open a Kominka Cafe in Toyota
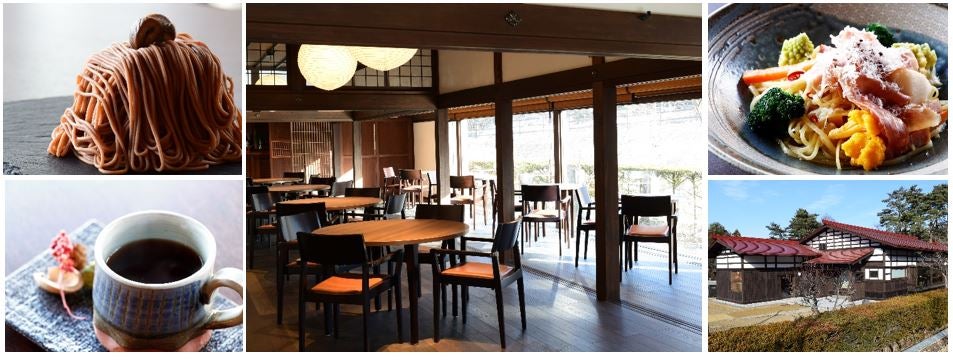

Seventy percent of Toyota City is covered by forested mountains and quiet agricultural river valleys. Far from the automated assembly lines of Japan’s automotive capital, rural districts like Asuke, Shimoyama, and Inabu are experiencing a quiet architectural migration. Urban chefs, former corporate engineers, and younger creators are moving into abandoned timber farmhouses, seeking to turn historic properties into licensed dining establishments. This momentum matches a broader national movement to repurpose architectural heritage, from large public projects outlined in a PR TIMES Report on municipal restorations to independent creators like the YouTube collective Himitsu Kichi, who spent two grueling years restoring a rural residence before serving their first public meals in July 2024.
Yet behind the romantic imagery of exposed chona hand-hewn cedar beams and slow-dripped pour-overs served on hand-woven tatami lies a severe operational reality. Turning an uninsulated, century-old farmhouse into a compliant commercial food venue tests municipal zoning policies, private capital reserves, and traditional structural engineering.
📌 Key Takeaways:
- Real Restoration Costs: While rural folk houses in Aichi can be acquired for as little as ¥1 million to ¥3 million ($6,500, $20,000), bringing them up to commercial code routinely demands ¥12 million to ¥28 million ($80,000, $185,000) in structural, plumbing, and fire-safety work.
- The Regulatory Gauntlet: Compliance with Article 87 of Japan’s Building Standards Act and municipal Public Health Center (Hokenjo) commercial sanitation rules requires expensive workarounds for traditional mortise-and-tenon construction.
- Operational Sustainability: Successful operators avoid relying purely on weekend sightseeing traffic by pairing local farm-to-table dining with regional agricultural supply chains and weekday micro-workspaces.
Beyond the Factories: The Satoyama Fringe of Toyota City
Mention Toyota City, and global attention settles on the automotive complexes lining the Tokai region's coastal plains. Look east, however, and the terrain rises into the Mikawa Highlands. Here, centuries-old farmhouses constructed using shinkabe (exposed pillar plaster walls) sit tucked beside terraced rice paddies.
Demographic contraction has left hundreds of these properties abandoned across Aichi Prefecture. Local governments maintain active akiya (vacant home) banks to pair prospective buyers with neglected properties. But the romantic vision of operating a secluded country cafe collides instantly with the physical state of these homes. Most sat unheated and unventilated for decades. Roof ridges sag beneath the weight of heavy ceramic tiles, perimeter sills (dodai) have suffered termite infestation, and structural earth walls (tsuchikabe) show severe seismic cracking.
Opening a licensed Toyota City kominka cafe is fundamentally an exercise in structural salvage. The goal is rarely to build something modern from scratch. It is to rescue an irreplaceable piece of regional carpentry before moisture and rot claim the foundation.
The Commercial Conversion Gap: Building Codes vs. Century-Old Timber
Residential folk houses were never designed to hold commercial grease traps, industrial dishwashers, or public restrooms. Once an owner changes a building's designated use to hospitality and welcomes paying customers, national and prefectural statutes trigger a comprehensive legal review.
The first major checkpoint is the local Public Health Center (Hokenjo). Securing a Class 1 Restaurant License (Inshokuten Eigyo Kyoka) requires two dedicated sinks in the cooking zone, seamless and non-porous floor finishes, fly screens on all operable windows, and physical separation between the kitchen and guest dining areas. Fitting stainless-steel fixtures and washable vinyl into an irregular, warped wooden frame requires costly custom carpentry.
Traditional Open-Plan Folk House
[ Dirt Floor Entrance (Doma) ] ──> [ Interlocking Tatami Rooms (Zashiki) ]
│
▼
Legal Commercial Reality (Article 87 & Health Center Standards)
[ Fire-Rated Commercial Kitchen ] ──> [ Dual-Zone Washrooms ] ──> [ Sealed Dining Area ]
(Separate handwash & prep sinks) (Grease trap + plumbing) (Window screens & fire doors)
The second hurdle involves the Building Standards Act (Kenchiku Kijun-ho). Changing a property's operational use across an area exceeding 200 square meters mandates a formal Application for Change of Use (Yoto Henko). Doing so forces the builder to confirm the home's structural safety.
Because pre-war farmhouses rely on flexible timber joints (shiguchi) rather than rigid steel anchor plates and poured-concrete footings, conventional seismic software cannot easily calculate their load capacity. Cafe operators must hire specialized structural architects to run custom static-load evaluations, often adding ¥1.5 million to ¥3 million ($10,000, $20,000) in engineering fees before a single hammer swings.
Balancing Heritage Carpentry and Commercial Reality
The division of capital during a traditional Japanese folk house renovation surprises many first-time operators. While purchasing the physical real estate accounts for less than 15% of the initial outlay, hidden infrastructure upgrades claim the lion's share of available funds.
Mountain hamlets rarely provide municipal sewage connections. Installing an updated septic tank (jokaso) sized for commercial customer volume routinely hits seven figures in yen.
| Restoration Phase | DIY & Community Build Approach | Licensed Contractor Execution | Direct Cost Range (JPY / USD) |
|---|---|---|---|
| Structural Foundation & Sill Repair | High risk; unfeasible without traditional master carpenters (*Miyadaiku*). | Hydraulic jacking, timber splicing (*tsugite*), concrete under-pinning. | ¥3,500,000, ¥7,500,000($23,000, $50,000) |
| Commercial Kitchen & Wastewater | Secondary finishing only; plumbing and grease traps require licensed trades. | Commercial 7, 10 person *jokaso* installation, stainless prep zones, fire dampers. | ¥4,000,000, ¥8,500,000($26,500, $56,000) |
| Thermal Insulation & Glazing | Self-installed sheep's wool, cellulose insulation, draft sealing old *shoji* frames. | Underfloor radiant heating, double-glazed custom wood sash replacements. | ¥2,000,000, ¥4,500,000($13,200, $30,000) |
| Interior Plaster & Joinery | Amateur lime plastering (*shikkui*), wood sanding, tatami rejuvenation. | Artisan earthen plaster renewal, authentic cedar trim fabrication. | ¥1,500,000, ¥3,800,000($10,000, $25,000) |
When independent operators tackle renovations, sweat equity only stretches so far. The two-year timeline experienced by the Himitsu Kichi collective reflects the real physical commitment needed to clear debris, strip rotting ceiling boards, and lime-wash interior rooms.
For the average operator, relying entirely on self-renovation delays opening day, burning through cash reserves on building leases and living costs. Striking a functional compromise, hiring licensed professionals for structural timber, gas lines, and wastewater, while reserving non-structural finishes for DIY work parties, is the standard route to financial survival.
Sourcing Local: Farm-to-Table Menus and the Satoyama Supply Chain
A renovated building draws initial architectural tourists, but repeat customers demand exceptional food. In Toyota’s eastern valleys, survival hinges on local farm-to-table dining that justifies a 45- to 75-minute drive from Nagoya or Okazaki.
The surrounding Satoyama landscape provides the menu. Local rice farmers cultivate Mineasahi, a small-grain rice prized for its aromatic sweetness when cooked in iron pots over open fire pits. Mountain hunters supply wild boar (inoshishi) and sika deer (shika), processed through certified municipal butchery facilities in Asuke.
Successful menus lean directly into this mountain pantry:
- Simmered gibier stews served in locally thrown Mikawa ceramics
- Organic daikon and wild mountain vegetables (sansai) tempura
- Hand-kneaded soba noodles made with local spring water
- Drip coffee brewed with regional roast profiles alongside seasonal persimmon sweets
These menus turn the building’s spatial quirks into assets. Diners sit directly on broad floor cushions (zabuton) set upon freshly bordered tatami mats, looking through low horizontal windows (yukimishoji) that frame exterior moss gardens.
The spatial atmosphere cannot be duplicated by newly constructed suburban franchises. This tangible sense of place helps justify the higher ticket prices needed to offset low weekday customer counts.
Community Friction and Social Licensing in Mountain Hamlets
Urban hospitality professionals often underestimate the social mechanics of rural Japan. Mountain communities operate on deep collective obligations known as chonaikai (neighborhood associations).
Failing to build consensus before launching can derail a project faster than a rejected building permit. Mountain roads are narrow, often single-lane ribbons with few turnouts. If an unannounced weekend surge of 40 cars causes gridlock or blocks a local farmer’s combine during harvest season, the cafe's local goodwill vanishes overnight.
Prospective business owners must invest time in face-to-face introductions long before opening. That means participating in local ditch-clearing work parties (mizubushin), joining seasonal brush-clearing days, and setting aside dedicated off-street customer parking on site.
Once secured, local community support becomes an operator's strongest asset. Elderly neighbors often share historical photographs that guide authentic timber restoration, gift surplus seasonal produce, and become regular weekday fixtures at the counter.
Frequently Asked Questions (FAQ)
Q1: What is the typical total investment required to open a kominka cafe in Toyota City?
A1: Total project costs generally run between ¥15 million and ¥35 million ($100,000, $230,000). This total includes property acquisition, structural reinforcement, commercial kitchen installation, modern septic systems, fire code upgrades, and working capital for the first six months of operation.
Q2: Can foreign nationals acquire and renovate historic folk houses in Aichi Prefecture?
A2: Yes. Japan has no legal restrictions on foreign ownership of land or real estate. However, securing bank financing without permanent residency is difficult, and obtaining the required business management and food service licenses demands fluency in Japanese or the help of local administrative scriveners (gyoseishoshi).
Q3: How do winter conditions impact rural cafes in eastern Toyota City?
A3: Mountain areas like Inabu see sub-zero temperatures and occasional heavy snowfall from December through February. Traditional uninsulated wooden buildings leak heat quickly. Operators must budget for high kerosene or firewood costs, install underfloor heating beneath dining zones, and adjust to lower customer volume during mid-winter.
The Blueprint for Sustainable Heritage Dining in 2026
Saving an aging Japanese folk house requires more than romantic nostalgia and a fresh coat of whitewash. It requires working within strict building codes, respecting the physics of traditional timber joinery, and understanding rural social dynamics.
When these elements come together, the resulting spaces do far more than serve specialty coffee. They rescue regional carpentry that can no longer be replicated, provide income for mountain farmers, and bring vital foot traffic to graying hamlets. For hospitality entrepreneurs willing to balance structural realities with commercial patience, these restored timber sanctuaries offer a sustainable path forward for rural heritage preservation.